Concept & design
Develop the staircase around the available space and the project’s design direction.
STAIRCASES / CAPE TOWN
Staircases from concept and design to manufacture and installation, coordinated with the structure, layout and finishes of the wider project.
Discuss your project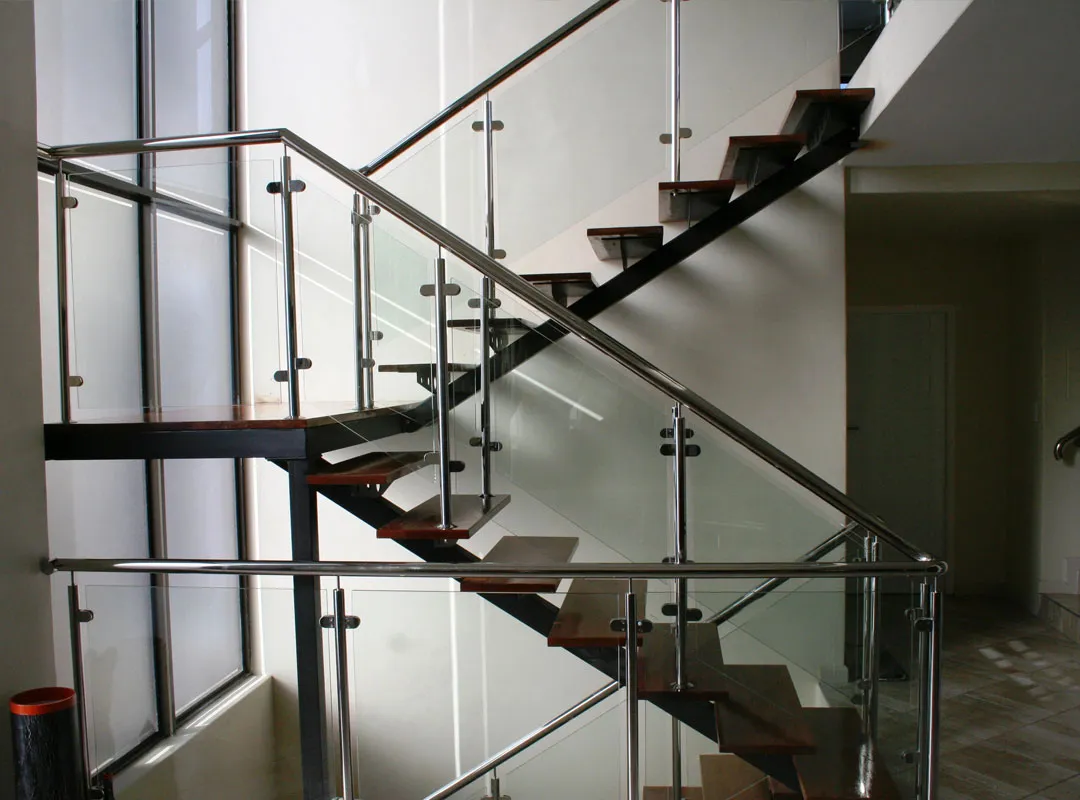
WHAT WE BRING
A staircase changes the way a building flows. Its form, materials and placement need to work with the architecture and the people moving through it.
Develop the staircase around the available space and the project’s design direction.
Staircase configurations considered as part of the overall architectural brief.
Options for a distinctive connection between levels, subject to the project’s design requirements.
Coordinate fabrication and installation with site readiness and the surrounding work.
HOW IT ALL CONNECTS
Staircases bring structure, circulation and finishes together. Early coordination with the project’s design and engineering professionals helps resolve these relationships before manufacture.
The wider projectCoordinate openings, supports and the design brief with the responsible professionals.
Consider measurements, access and site sequencing before the staircase arrives.
Align joinery, lighting, painting and adjacent surfaces with the finished staircase.
START WITH THE WHOLE PICTURE
Bring us the wider brief. We’ll help connect this service to the decisions, people and work your project needs.
LET’S BUILD TOGETHER
Planning a new build, major renovation or commercial space?
Let’s look at the whole project together.