Layout & design
Plan how the kitchen is used, with storage, appliances and circulation considered together.

BESPOKE KITCHENS / CAPE TOWN
A kitchen brings many trades into one room. We coordinate the layout, joinery, plumbing, electrical work and finishes as part of the complete renovation.
Discuss your project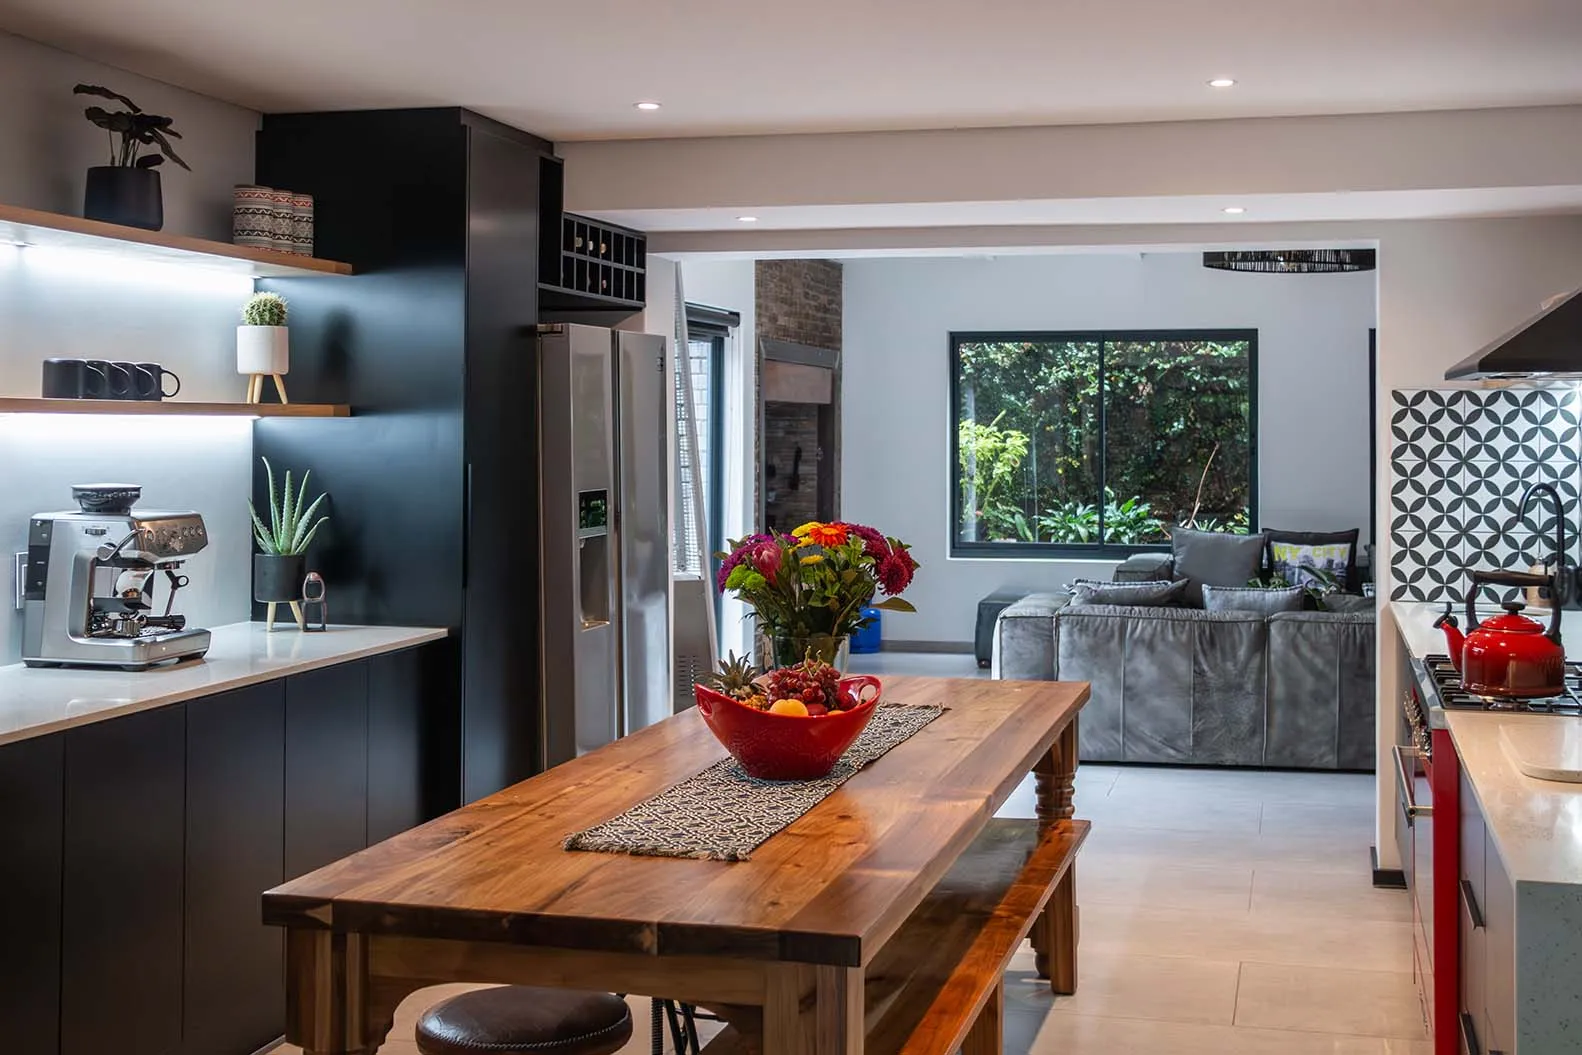
WHAT WE BRING
Start with the way you live, cook and gather. Then bring the design and practical requirements together, with the decisions made in the right sequence.
Plan how the kitchen is used, with storage, appliances and circulation considered together.
Joinery and craftsmanship shaped around the agreed kitchen layout.
Coordinate the selected wood, surfaces and finishes as part of the interior scheme.
Consider appliance dimensions and service requirements alongside the cabinetry and installation.
HOW IT ALL CONNECTS
The cabinetry is only one part of the kitchen. Water, power, lighting, wall finishes and the surrounding spaces all influence the outcome. Renov8 brings those conversations into one project.
The wider projectAgree appliance positions, storage priorities and the relationship to adjacent rooms.
Align plumbing, power and lighting with the joinery before manufacture and installation.
Sequence the fitout, finishes and final connections through to handover.
START WITH THE WHOLE PICTURE
Bring us the wider brief. We’ll help connect this service to the decisions, people and work your project needs.
LET’S BUILD TOGETHER
Planning a new build, major renovation or commercial space?
Let’s look at the whole project together.